
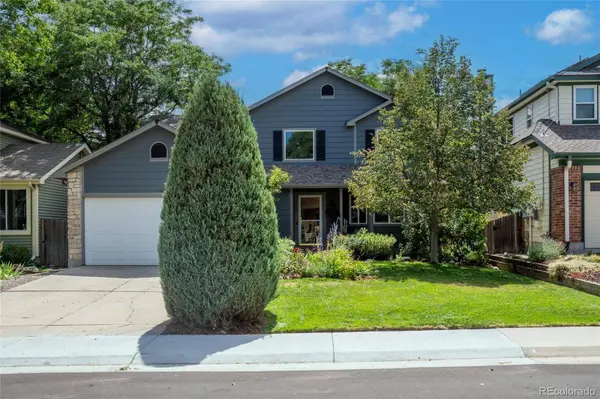
11442 W Parkhill DR
Littleton, CO 80127
- 4 Beds
- 4 Baths Full Baths: 3 Half Baths: 1
- 2,518 SqFt
- 6,098 Lot Size
- 1993 Year Built
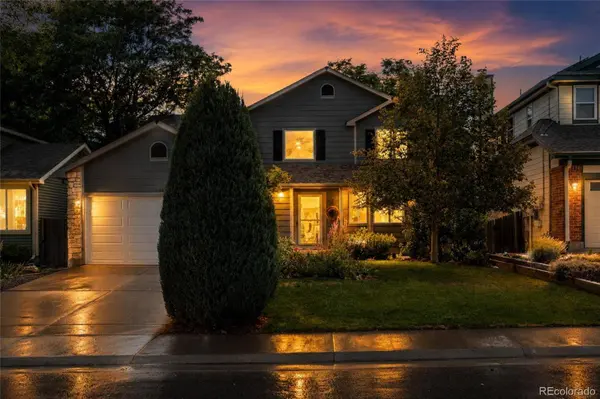
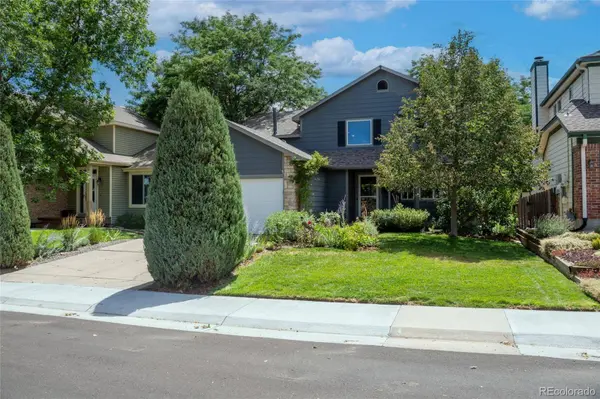
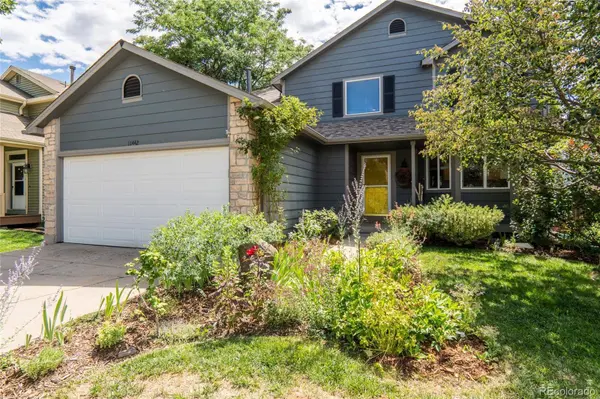
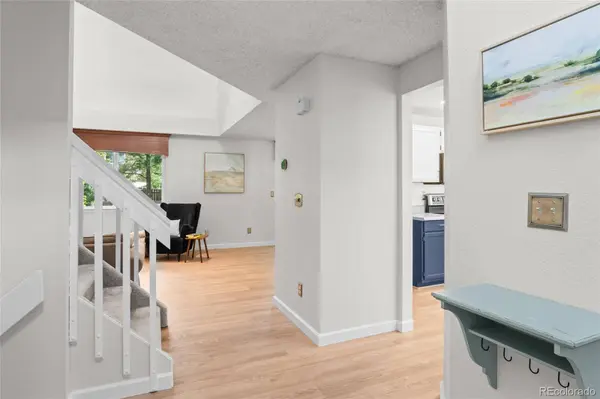
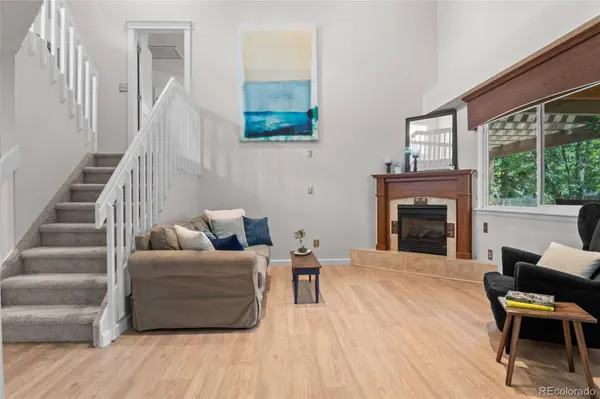
Imagine starting your morning in the sunny breakfast nook, coffee in hand, looking out over the colorful flowers and mature landscaping in the front yard. The main level offers comfortable living spaces designed for everyday life, while the primary bedroom is on it's very own level, thoughtfully separated from the secondary bedrooms, creating wonderful privacy for family, guests or flexible spaces for a home office, creative studio or workout room.
Downstairs, the spacious lower-level family room is ready for movie nights, game days and cozy evenings together, giving everyone room to spread out without sacrificing the functionality of the main living areas.
But the true magic happens outside. Step into a serene backyard oasis where lush landscaping, butterfly and hummingbird gardens, and a gorgeous two-tier covered Trex deck create a private retreat. Picture evenings gathered with friends, dinner on the deck, or simply unwinding at the end of the day surrounded by the sounds of nature.
Location! Enjoy easy access to nearby schools, parks, trails and the restaurants, shopping and everyday conveniences that make Littleton such a sought-after place to live. Freshly updated, wonderfully versatile and wrapped in a backyard that feels like your own secret garden—this is the kind of home you'll want to settle into and stay awhile. Walk this home virtually on the virtual tour link!
GALLERY
PROPERTY DETAIL
Key Details
Sold Price $660,0005.6%
Property Type Single Family Home
Sub Type Single Family Residence
Listing Status Sold
Purchase Type For Sale
Square Footage 2, 518 sqft
Price per Sqft $262
Subdivision Flintlock At Powderhorn Amd 1
MLS Listing ID 5642476
Sold Date 09/18/26
Bedrooms 4
Full Baths 3
Half Baths 1
HOA Fees $34/qua
HOA Y/N Yes
Year Built 1993
Lot Size 6,098 Sqft
Acres 0.14
Property Sub-Type Single Family Residence
Location
State CO
County Jefferson
Zoning P-D
Rooms
Basement Finished
Building
Story Multi/Split
Sewer Public Sewer
Water Public
Interior
Interior Features Breakfast Nook, Ceiling Fan(s), Eat-in Kitchen, Pantry, Primary Suite, Vaulted Ceiling(s), Walk-In Closet(s)
Heating Forced Air
Cooling Central Air
Flooring Carpet, Tile, Vinyl
Fireplaces Number 1
Fireplaces Type Living Room
Appliance Dishwasher, Dryer, Microwave, Range, Refrigerator, Washer
Exterior
Parking Features Attached, Garage
Garage Spaces 2.0
Waterfront Description Public
Roof Type Composition
Private Pool No
Schools
School District Elementary: Jefferson County R-1, Middle/Junior: Jefferson County R-1, High: Jefferson County R-1
Others
Senior Community No
Tax ID 407575
Special Listing Condition None Known
SIMILAR HOMES FOR SALE
Check for similar Single Family Homes at price around $660,000 in Littleton,CO

Active
$875,000
6671 S Lee ST, Littleton, CO 80127
Listed byLIV Sotheby's International Realty5 Beds 4 Baths 3,270 SqFt
Active
$629,900
11423 W Sharkstooth Peak, Littleton, CO 80127
Listed byRE/MAX Momentum4 Beds 4 Baths 2,548 SqFt
Active
$875,000
9690 S Dover WAY, Littleton, CO 80127
Listed byColdwell Banker Realty-Luxury4 Beds 4 Baths 3,768 SqFt
CONTACT